← Nanjing

Nanjing · 南京中山陵景区

Sun Yat-sen Mausoleum Scenic Area, Nanjing

🎫 Ticket Free
🕐 Duration 1.5–2 hours
🕘 Opening Hours 8:30–17:00
🚇 Metro Metro Line 2, Muxuyuan Station
📍 Address Inside Purple Mountain Scenic Area, Shixiang Road, Xuanwu District, Nanjing, Jiangsu Province Map ↗
⚠️ BookingAdvance reservation required
🎧 9 audio walking guides for Sun Yat-sen Mausoleum Scenic Area, Nanjing — listen on the spot in the YOLO HAPPY app. →

Inside Sun Yat-sen Mausoleum Scenic Area, Nanjing

Xiaojing Ding Square · 孝经鼎广场

🎧 In app
Xiaojing Ding Square

Xiaojing Ding Square serves as the starting point of the Sun Yat-sen Mausoleum scenic area. At its center stands a bronze tripod known as the Xiaojing Ding, cast in 1933 with funding from Dai Jitao and his mother. The tripod bears the full text of the Classic of Filial Piety, hence its name. Standing approximately 4.25 meters tall and weighing five tons, it features an elegant and solemn design. Surrounded by lush pines and cypresses, the square offers a tranquil setting and serves as the first stop for visitors, providing a sweeping view of Purple Mountain.

Bo'ai Archway · 博爱坊

🎧 In app
Bo'ai Archway

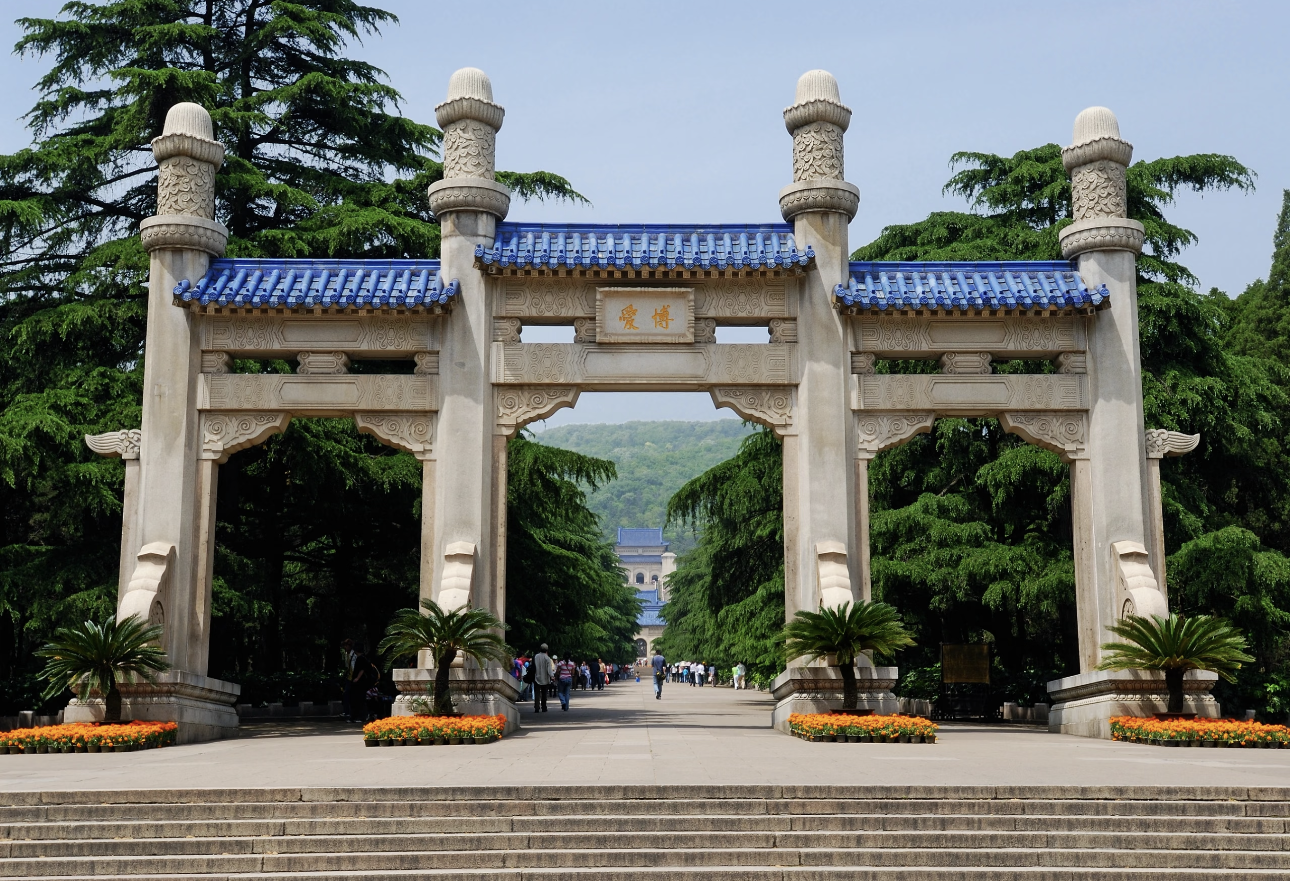
The Bo'ai Archway serves as the southern entrance gateway to the Sun Yat-sen Mausoleum. Constructed between 1929 and 1931 from granite, it features a four-pillar, three-arch design imitating traditional wooden structure. The central lintel bears Dr. Sun Yat-sen's own calligraphy of "Bo'ai" (Universal Love) in gilded characters, embodying his philosophy of universal love. Standing 12 meters tall and 17 meters wide, the archway is grand and imposing. It is the most important landmark marking the entrance to the mausoleum area and a classic photo spot for visitors.

Sacred Way · 墓道

🎧 In app
Sacred Way

The Sacred Way is the long promenade between the Bo'ai Archway and the Mausoleum Gate, extending approximately 480 meters in length and 40 meters in width, paved with granite. Rows of pines and cypresses line both sides, remaining verdant year-round and creating a solemn atmosphere. The way is divided into three paths — a central main path flanked by two side paths — symbolizing the cosmos revolving around the moon. A semi-circular plaza midway along the way can accommodate large gatherings. The design reflects traditional Chinese mausoleum protocol and profound reverence for Dr. Sun Yat-sen.

Mausoleum Gate · 陵门

🎧 In app
Mausoleum Gate

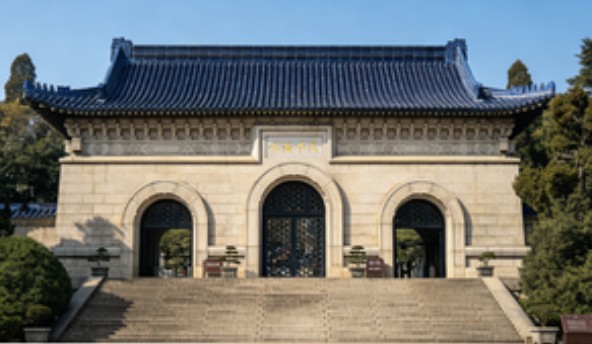
The Mausoleum Gate, built in 1929, is the core portal of the Sun Yat-sen Mausoleum in the style of Ming and Qing palace architecture. It spans five bays wide and three bays deep, constructed of granite and topped with blue-glazed tiles. The central lintel bears four gilded characters in Dr. Sun's calligraphy: "Tian Xia Wei Gong" (The World Belongs to All). The gate has three arched entrances; the central one is normally closed and opened only for major commemorative events. A pair of stone lions flanks each side. Broad platforms on both the north and south sides offer panoramic mountain views.

Stele Pavilion · 碑亭

🎧 In app
Stele Pavilion

The Stele Pavilion stands between the Mausoleum Gate and the stone steps. Built in 1929, it is a square stone structure topped with blue-glazed tiles. At its center rises a giant granite stele approximately 9 meters tall, its front inscribed with 24 gilded characters reading: "The Chinese Nationalist Party buried Prime Minister Sun here on June 1, 1929," calligraphed by Tan Yankai. The stele rests on an elaborately carved sumeru base. Notably, the stele records only the burial event without any eulogistic text, signifying that Dr. Sun's contributions are beyond written description. The pavilion is a key architectural landmark along the sacred way.

Stone Steps · 石阶

🎧 In app
Stone Steps

The Stone Steps connect the Stele Pavilion to the Sacrificial Hall, built from granite with a total of 392 steps symbolizing China's 392 million compatriots at the time. Divided into ten sections of increasing steepness, the steps create a brilliant optical illusion: looking up from the bottom, only steps are visible; looking down from the top, only platforms appear. Eight rest platforms are interspersed along the way, flanked by deodar cedars and southern magnolias. Climbing the steps is both a physical challenge and a spiritual journey, symbolizing a solemn pilgrimage to honor the great man. The summit offers panoramic views of Nanjing.

Sacrificial Hall · 祭堂

🎧 In app
Sacrificial Hall

The Sacrificial Hall is the core building of the Sun Yat-sen Mausoleum, designed by renowned architect Lü Yanzhi and completed in 1929. This palace-style structure stands approximately 29 meters tall, 39 meters long, and 27 meters wide, constructed of granite and reinforced concrete with a blue-glazed tile roof. At its center is a white marble seated statue of Dr. Sun, sculpted by French artist Paul Landowski, standing 4.6 meters tall with relief carvings on its base depicting his revolutionary deeds. The walls are inscribed with the full text of his Fundamentals of National Reconstruction, his Strategies for National Development, and his political testament. The coffered ceiling features exquisite painted decoration.

Coffin Chamber · 墓室

🎧 In app
Coffin Chamber

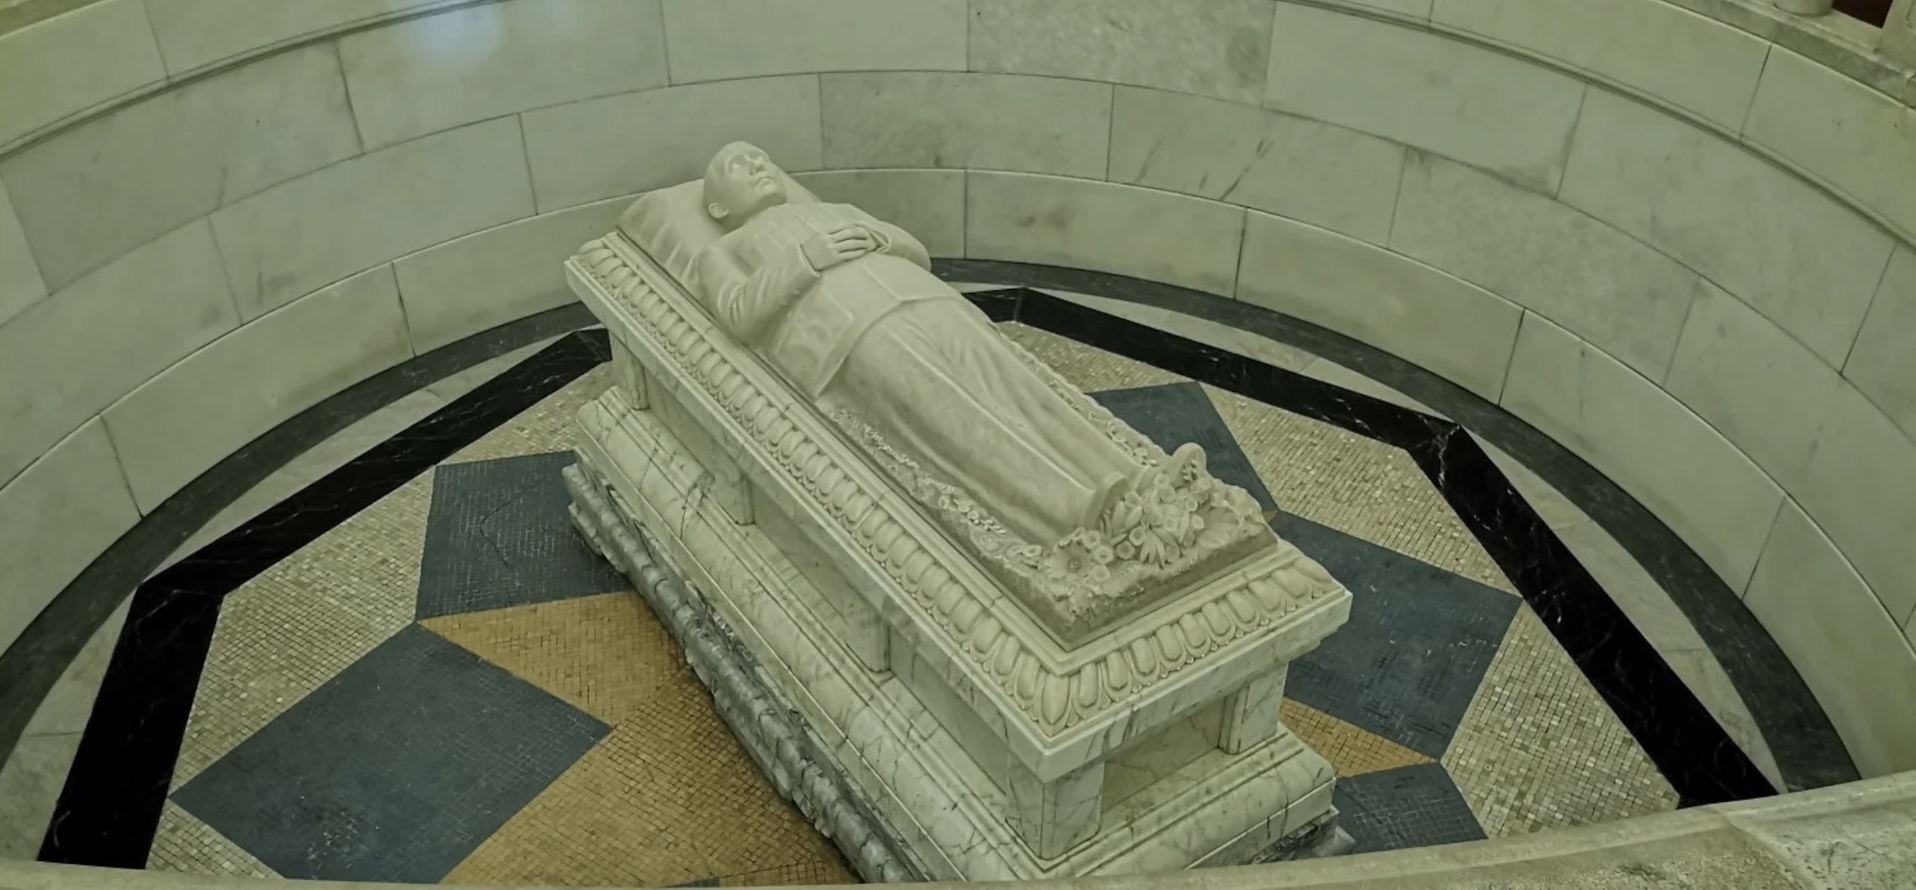
The Coffin Chamber lies behind the Sacrificial Hall and is the most sacred space within the mausoleum, completed in 1929. It features a hemispherical dome approximately 18 meters in diameter and 11 meters in height, with marble flooring throughout. At its center is Dr. Sun's tomb, surmounted by a white marble reclining statue sculpted by Czech artist Bohuslav Koci, remarkably lifelike in detail. Dr. Sun's sarcophagus rests directly beneath the statue. Railings surround the tomb, allowing visitors to walk around and pay their respects. The dim, solemn atmosphere makes this the most important site for honoring Dr. Sun's memory. The chamber is closed on Mondays for preservation purposes.

Music Stage and Ancillary Buildings · 音乐台与附属建筑

🎧 In app
Music Stage and Ancillary Buildings

The Music Stage is located on the southeast side of the mausoleum square, designed by Guan Songsheng and Yang Tingbao and constructed between 1932 and 1933. This semicircular open-air theater draws inspiration from ancient Greek amphitheaters while incorporating traditional Chinese architectural elements. The stage's crescent-shaped backdrop wall stands approximately 11 meters tall and 30 meters wide, decorated with cloud and fretwork patterns. The audience area is a semicircular lawn accommodating about 3,000 people, encircled by a crescent colonnade and wisteria pergolas. A lotus pond in front of the stage creates a harmonious interplay of water and architecture. The stage remains an active cultural venue hosting concerts and events year-round. Nearby ancillary buildings include Xingjian Pavilion, Guanghua Pavilion, and Yangzhi Pavilion.

Get the app

The tool solved one problem. The app handles the whole trip.

Per-trip visa judgements, audio guides, prep checklists, and a real human concierge — offline-ready, in your language.

Download for iPhoneFree to download · No OTA upsells